




35730 N SOSSAMAN RoadQueen Creek, AZ 85144
Due to the health concerns created by Coronavirus we are offering personal 1-1 online video walkthough tours where possible.
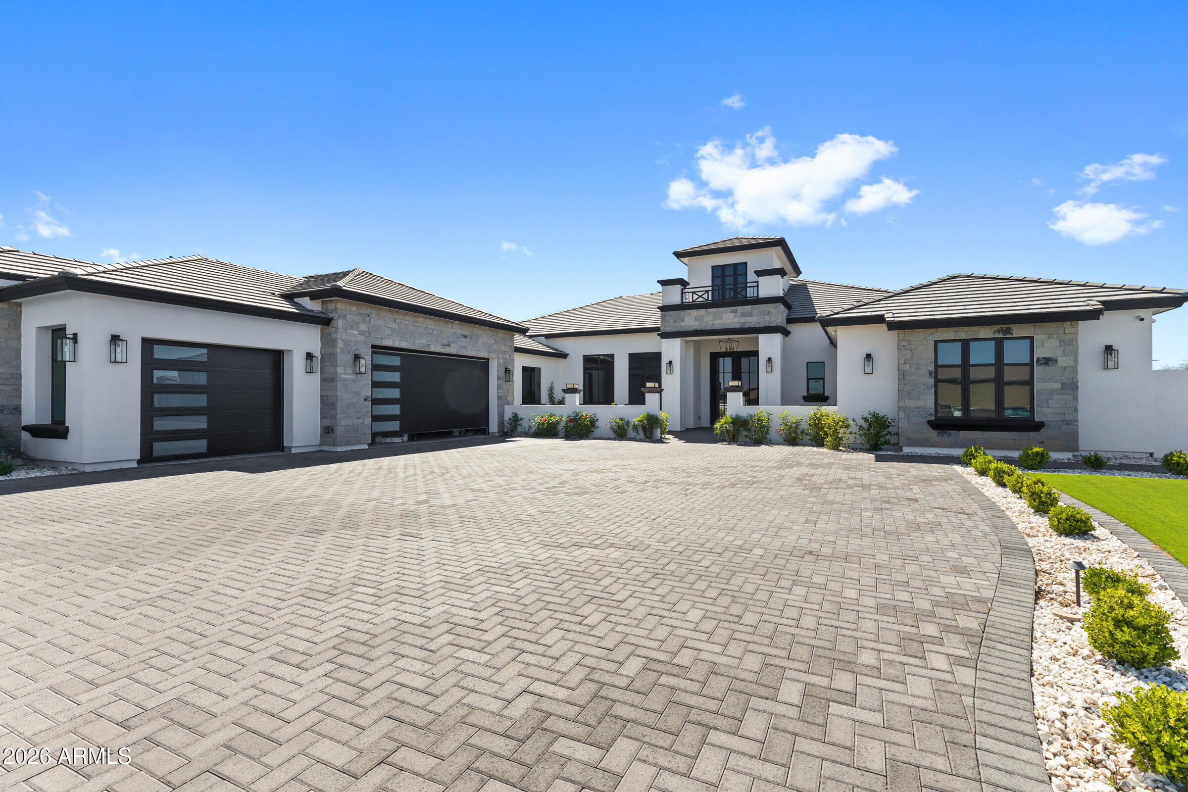
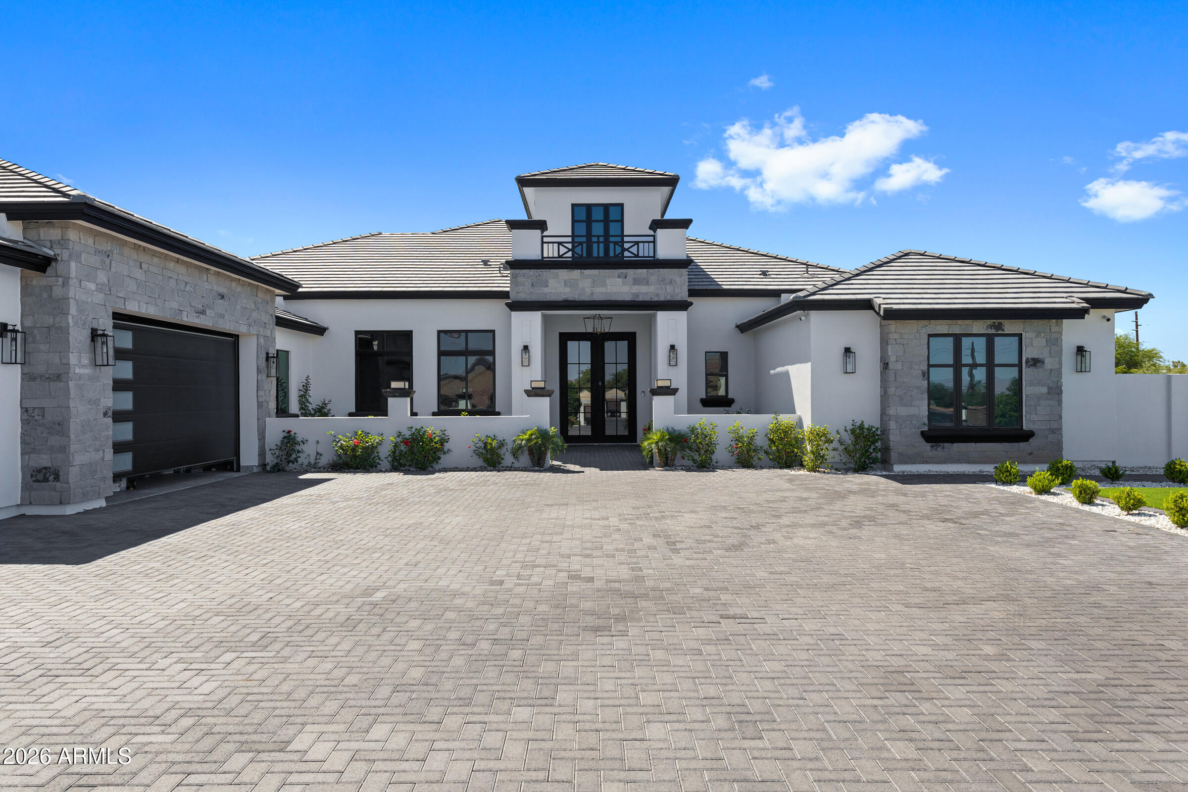
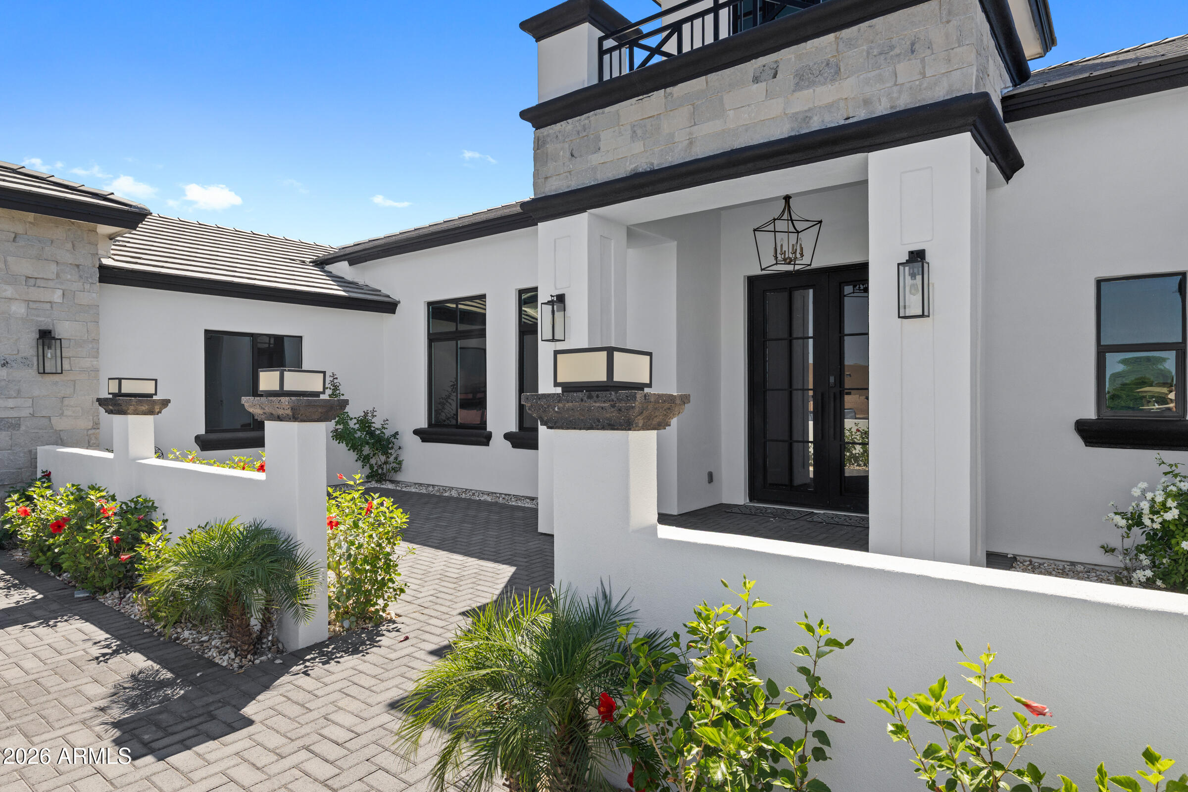
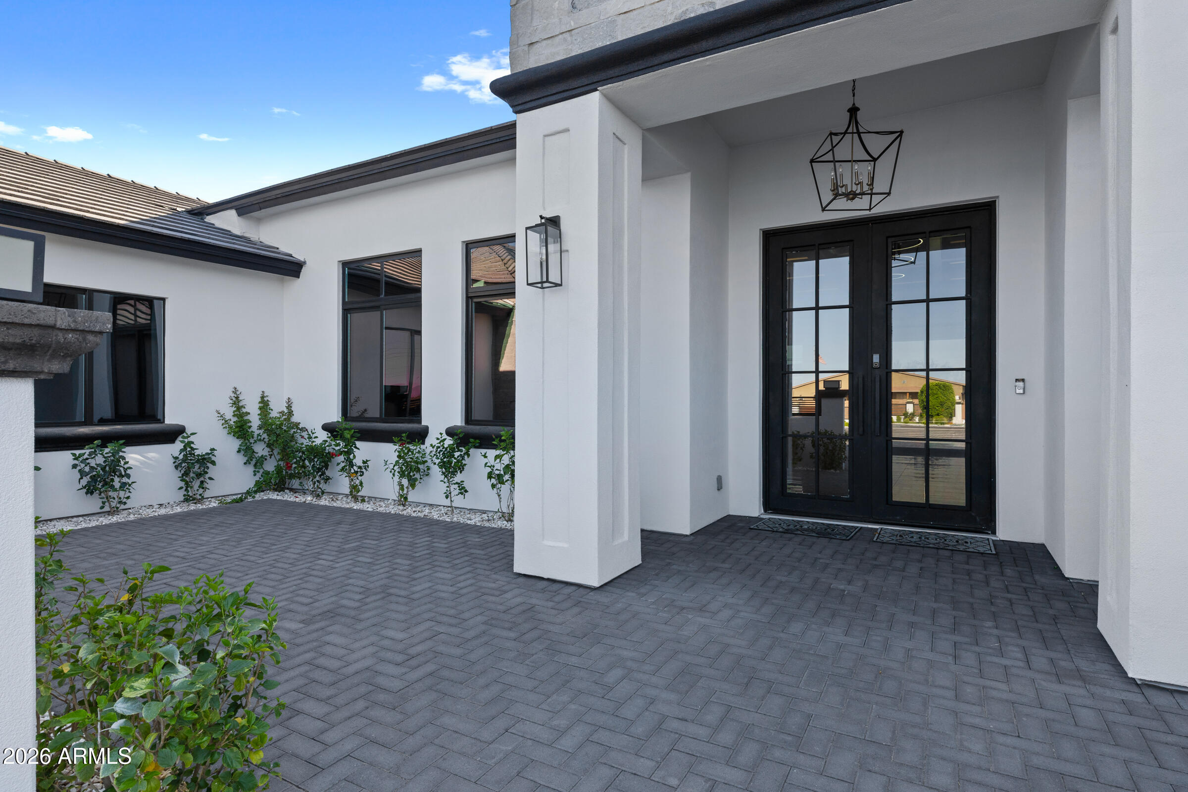
Custom Luxury Estate on 1.28 Acres with 4,000 SF A/C'd Shop | No HOA Rare custom estate in Queen Creek delivering 4,318 SF of true craftsmanship on 1.28 fully gated acres, paired with a 4,000 SF fully insulated and air-conditioned shop that sets this property in a class of its own. 5 bedrooms, 4.5 baths, designed and finished at a level that does not repeat on this side of the valley. Built to a standard most homes only claim. Full spray foam insulation throughout the entire home, main garage, and RV shop. Every interior wall insulated for sound control and quiet living. Roofing finished with double underlayment paper for added protection against water intrusion. Emtek hardware throughout. High-end appliances throughout including Wolf. Inside, coffered ceilings with layered cove lighting run the length of the great room over high-polish porcelain slab floors. The chef's kitchen is anchored by a massive waterfall calacatta island, a blacked-out custom range hood with brushed gold inlay, professional Wolf gas cooktop, double wall ovens, built-in coffee system, and a pot filler at the range. The great room is finished with a coffered ceiling, built-in linear fireplace, custom shiplap surround, and integrated shelving with cabinetry. The primary retreat features a stacked stone accent wall, freestanding soaker tub beneath a designer chandelier, dual vanities with brushed gold fixtures, and an oversized spa shower with rainhead, body sprays, and a marble-wrapped bench. Custom walk-in closet with full built-ins. Secondary bedrooms are generously sized with designer baths and custom tile work throughout. Dedicated laundry room with twin LG WashTower stacks, quartz counters, custom cabinetry, and utility sink. The backyard performs like a private resort. Pebble-finish pool and spa, full-size sport court striped for basketball and pickleball, extended covered patio with industrial 9-blade fan, and mature privacy hedging on every side. Approximately 20,000 SF of pavers, 3,500 SF of marble pavers, and 15,000 SF of synthetic grass deliver the kind of finished exterior most estates never reach. All plant irrigation runs on PVC throughout the property for long-term reliability. Gated paver motor court with circular landscape feature welcomes you in. The shop is the showpiece. 4,000 SF, fully insulated, fully air conditioned, with dual RV-height roll-up doors, professional lighting, and powered for serious use. Run the business, house the collection, build the hobby, this space delivers. Plans drawn, pre-wired, and pre-plumbed to add a casita in the rear portion of the shop. No HOA. Minutes to Queen Creek Marketplace, Schnepf Farms, and the 24. Built 2022. A combination of custom finish, resort backyard, and climate-controlled shop space that buyers cannot find elsewhere in Queen Creek.
| a week ago | Listing updated with changes from the MLS® | |
| a week ago | Status changed to Pending | |
| 2 months ago | Listing first seen on site |

All information should be verified by the recipient and none is guaranteed as accurate by ARMLS. Copyright 2026 Arizona Regional Multiple Listing Service, Inc. All rights reserved.
Last checked: 2026-06-22 08:22 AM UTC