

Save
Ask
Tour
Hide
Share
$4,295,000
10 Days On Site

3944 E ROMA Avenue
Phoenix, AZ 85018

For Sale|Single Family Residence|Active
5
Beds
6
Total Baths
5
Full Baths
1
Partial Bath
4,670
SqFt
$920
/SqFt
2022
Built
Subdivision:
AMBASSADOR MANOR
County:
Maricopa

Due to the health concerns created by Coronavirus we are offering personal 1-1 online video walkthough tours where possible.

3944 E ROMA Avenue3944 E ROMA Avenue3944 E ROMA Avenue3944 E ROMA Avenue
Save
Ask
Tour
Hide
Share

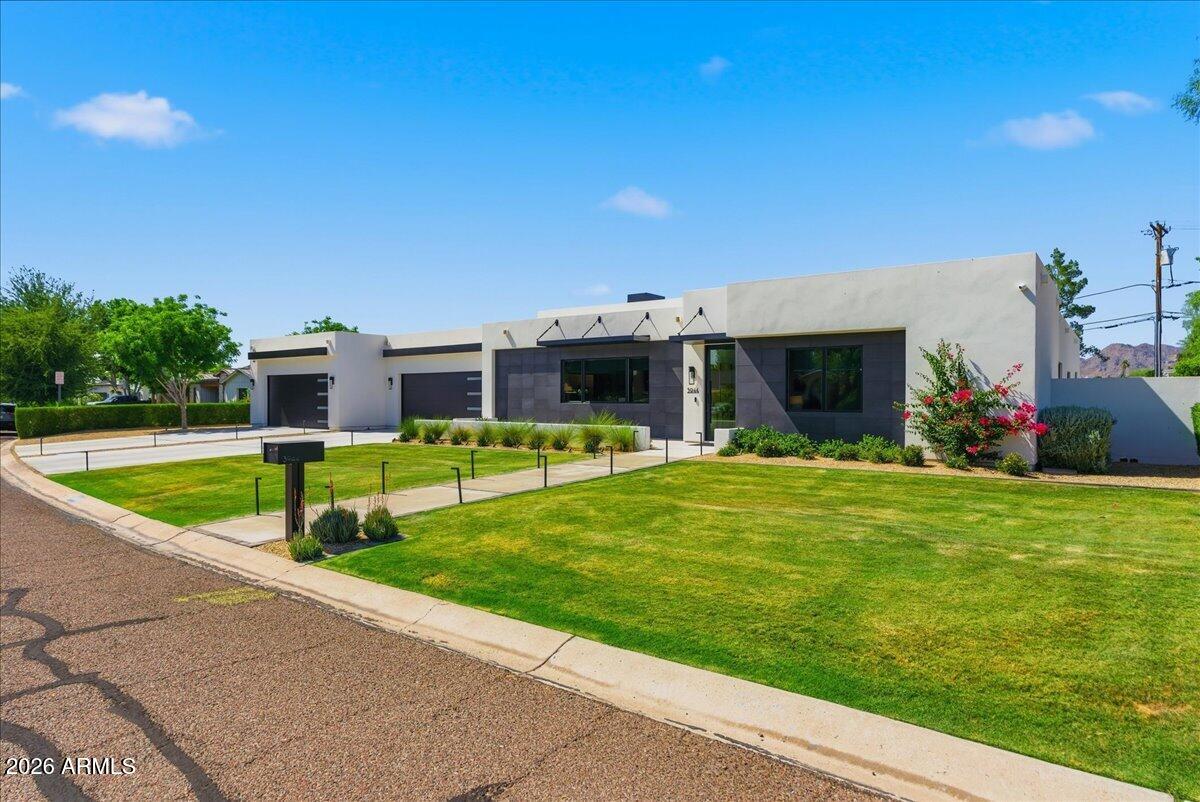
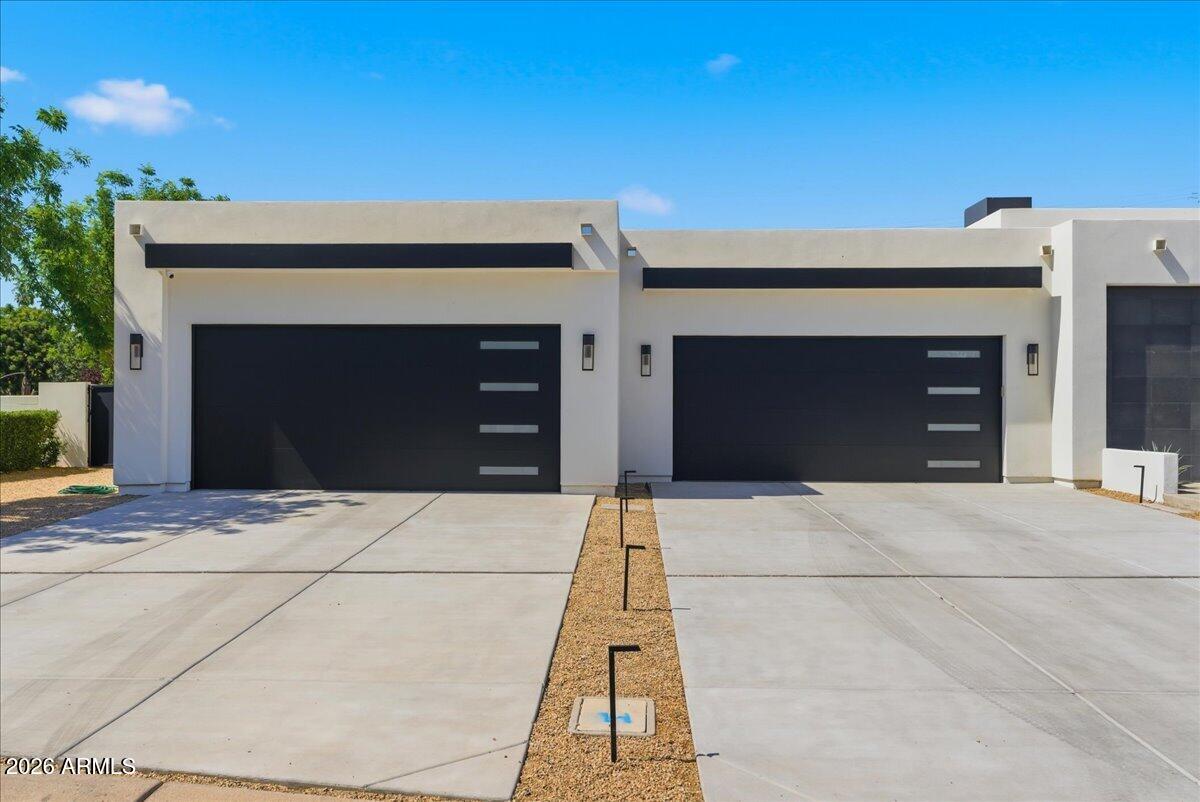
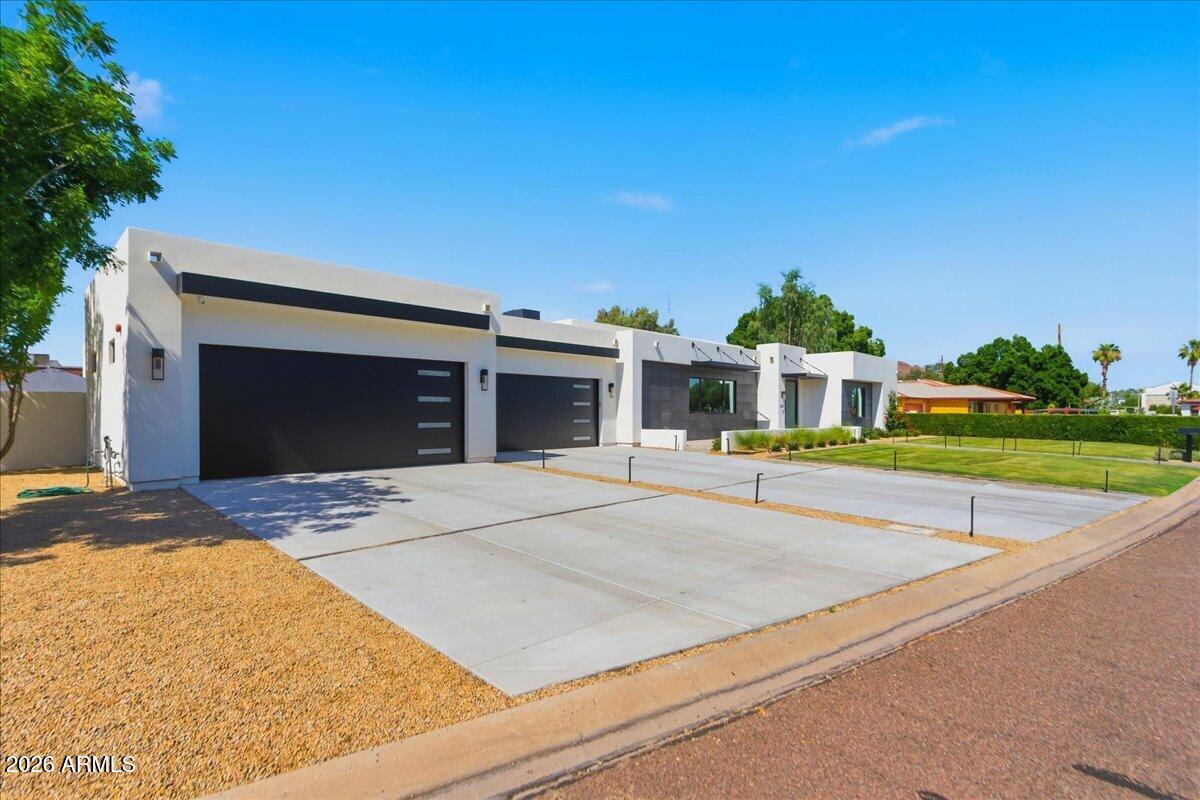
Walking distance to LGO, Postino, Ingo's and other Arcadia favorites, this stunning contemporary Arcadia estate sits on over a half-acre lot and offers a rare blend of luxury, convenience and resort-style living. This spacious 4,670 square foot floor plan is anchored by the heart of the home, featuring great natural lighting throughout the fully equipped chef's kitchen with a new double oven, 6 burner gas stove, pot filler, Scotsman ice maker, dual dishwashers, oversized island, and a prep kitchen with a sink and easy access to the oversized 4 car garage. The dining area includes a custom glass wine cellar right off the main living area, with collapsible sliding glass doors leading to the spacious outdoor living space allowing for the ultimate indoor outdoor living experience.. The 5 oversized, en-suite bedrooms all include custom built out closet systems for optimal storage. The primary bedroom is more like a retreat, with a fireplace, french doors to the backyard, it's large soaking tub, shower with dual fixtures and dual vanity, spacious custom closet leading directly into the laundry area with plenty of storage and two access points. The backyard oasis offers all the entertainment you could need, with a pickleball & sports court, swimming pool & spa, lush low maintenance landscaping, an outdoor kitchen, fireplace, shower & plenty of covered living space. With whole home water filtration & many upgrades throughout, this one truly has it all, offering a rare walkable lifestyle on a large beautiful lot. Reach out to see it in person!

Save
Ask
Tour
Hide
Share
Listing Snapshot
Price 
$4,295,000
Days On Site 
10 Days
Bedrooms 
5
Inside Area (SqFt) 
4,670 sqft
Total Baths 
6
Full Baths 
5
Partial Baths 
1
Lot Size 
0.51 Acres
Year Built 
2022
MLS® Number 
7028474
Status 
Active
Property Tax 
$14,290
HOA/Condo/Coop Fees 
N/A
Sq Ft Source 
Assessor
Friends & Family
Recent Activity
a week agoListing updated with changes from the MLS®
a week agoStatus changed to Active
2 weeks agoListing first seen on site
General Features
Acres 
0.51
Cross Street 
40th St and Campbell
Disclosures 
Agency Discl Req
Garage 
Yes
Garage Spaces 
4
Land Lease 
No
Levels 
One
Number Of Stories 
1
Parking 
Garage Door Opener
Parking Spaces 
4
Property Sub Type 
Single Family Residence
Security 
Fire Sprinkler System
Sewer 
Public Sewer
Style 
Contemporary
Utilities 
Cable Available
Water Source 
Public
Interior Features
Appliances 
RefrigeratorDishwasherDisposalGas RangeGas OvenGas CooktopMicrowave
Cooling 
Central AirCeiling Fan(s)
Fireplace 
Yes
Fireplace Features 
Fire PitLiving RoomMaster BedroomGasOutside
Fireplaces 
3
Flooring 
TileWood
Heating 
Natural Gas
Interior 
High Speed InternetSmart HomeDouble VanityEat-in KitchenKitchen IslandHigh Ceilings
Laundry Features 
InsideGas Dryer Hookup
Spa 
Yes
Window Features 
Double Pane Windows
Bedroom 2 
Dimensions - 19.80 x 16.00
Bedroom 3 
Dimensions - 13.30 x 15.70
Bedroom 4 
Dimensions - 15.70 x 13.11
Bedroom 5 
Dimensions - 14.30 x 15.10
Living Room 
Dimensions - 24.11 x 21.40
Master Bedroom 
Dimensions - 16.10 x 17.40
Save
Ask
Tour
Hide
Share
Exterior Features
Construction Details 
StuccoStoneFrame
Exterior 
BarbecuePrivate YardBuilt-in Barbecue
Fencing 
Block
Lot Features 
Sprinklers In RearSprinklers In Front
Patio And Porch 
Patio
Pool Features 
Heated
Private Pool 
Yes
Roof 
FoamRolled/Hot Mop
Spa 
Yes
Spa Features 
HeatedPrivate
Windows/Doors 
Double Pane Windows
Community Features
Financing Terms Available 
CashConventional1031 Exchange
School District 
Phoenix Union High School District
Township 
2N
Schools
School District
Phoenix Union High School District
Elementary School
The Creighton Academy
Middle School
The Creighton Academy
High School
Phoenix Union Bioscience High School
Listing courtesy of RE/MAX Fine Properties.


All information should be verified by the recipient and none is guaranteed as accurate by ARMLS. Copyright 2026 Arizona Regional Multiple Listing Service, Inc. All rights reserved.
Last checked: 2026-05-25 02:11 PM UTC

Neighborhood & Commute
Source: Walkscore
Save
Ask
Tour
Hide
Share